Why Small Rooms Deserve Thoughtful Strategy
Square footage constraints aren't a design sentence — they're a design problem, and problems have solutions. The challenge with compact rooms is that every choice compounds: one oversized piece of furniture or one poorly placed light fixture can undermine everything else. That's what makes a deliberate approach so valuable.
The strategies below don't require a large budget or professional contractors. Most are achievable over a weekend with basic tools and some planning. For broader context on keeping costs in check while still doing things right, this guide on budget renovation trade-offs is worth reviewing before you start spending.
Know When to Call a Professional
Several small-space strategies — such as installing built-in shelving, reconfiguring walls, or adding electrical outlets for new lighting — may require permits, inspections, or licensed tradespeople depending on your location and the scope of the work. Always verify local building codes and permit requirements before beginning any structural or electrical modifications. When in doubt, consult a licensed contractor.
Six Strategies That Make a Real Difference
Choose a light, cohesive color palette
Paint color is one of the most affordable levers you can pull in a small room. Light, cool neutrals — soft whites, pale grays, and muted greiges — reflect more light and push walls visually outward. The trick is to extend that palette consistently: matching trim, ceiling, and wall tones to one another reduces visual interruptions that make a room feel chopped up.
Painting the ceiling the same shade as the walls — or one tone lighter — removes the horizontal line that makes rooms feel low and boxed in. This continuity creates the impression of height without touching a single structural element.
A consistent palette across walls, trim, and ceiling removes the visual breaks that shrink a room.
Use mirrors to multiply perceived space
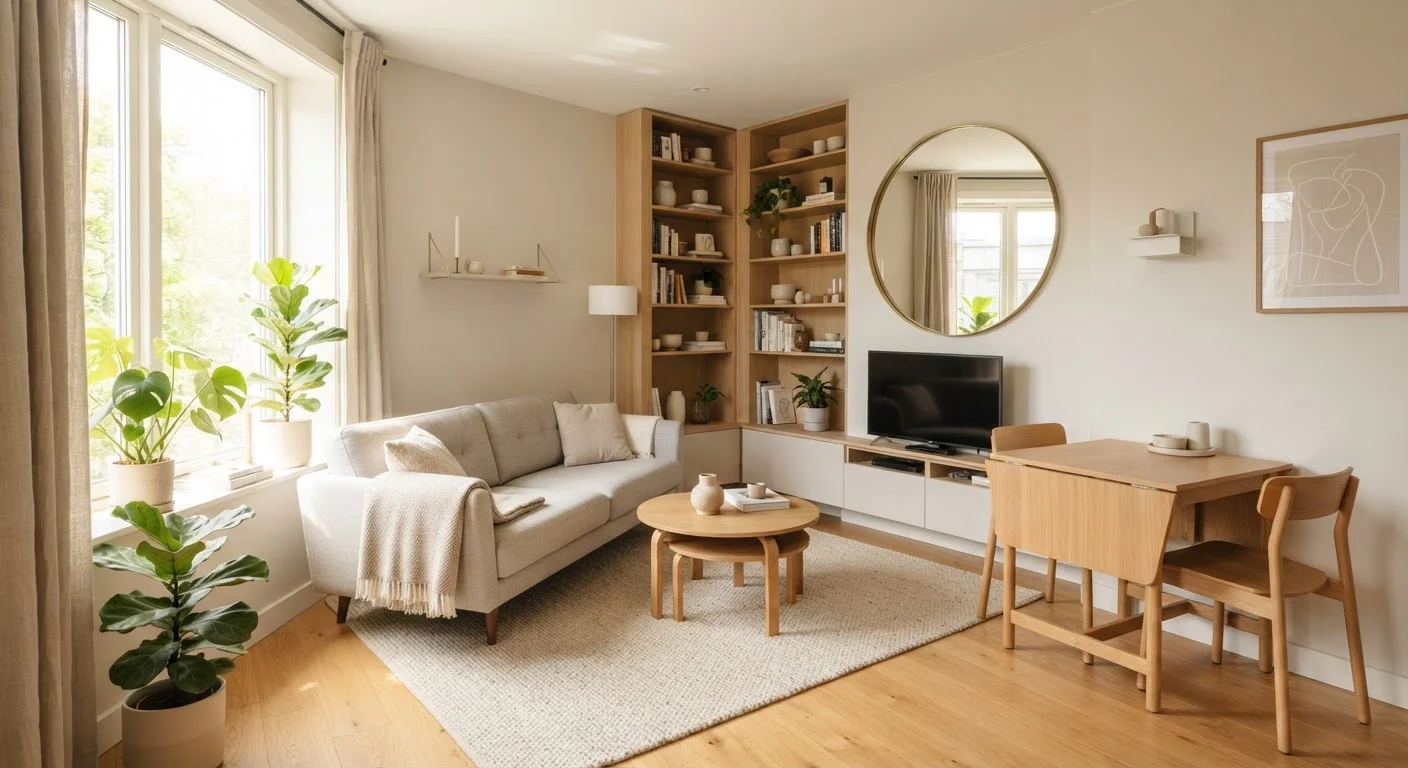
A well-placed mirror does more than reflect — it effectively doubles the visual depth of any room. Positioning a large mirror opposite a window borrows natural light and projects it further into the space. Even a collection of smaller mirrors arranged on a focal wall achieves a similar effect at lower cost.
Framed mirrors with slim profiles work best in compact rooms; heavy ornate frames add visual mass that counteracts the openness you're trying to create. Full-length mirrors leaned against a wall are easy to reposition and require no installation.
A mirror opposite a window doubles the natural light reaching the deepest corners of a small room.
Invest in multifunctional furniture
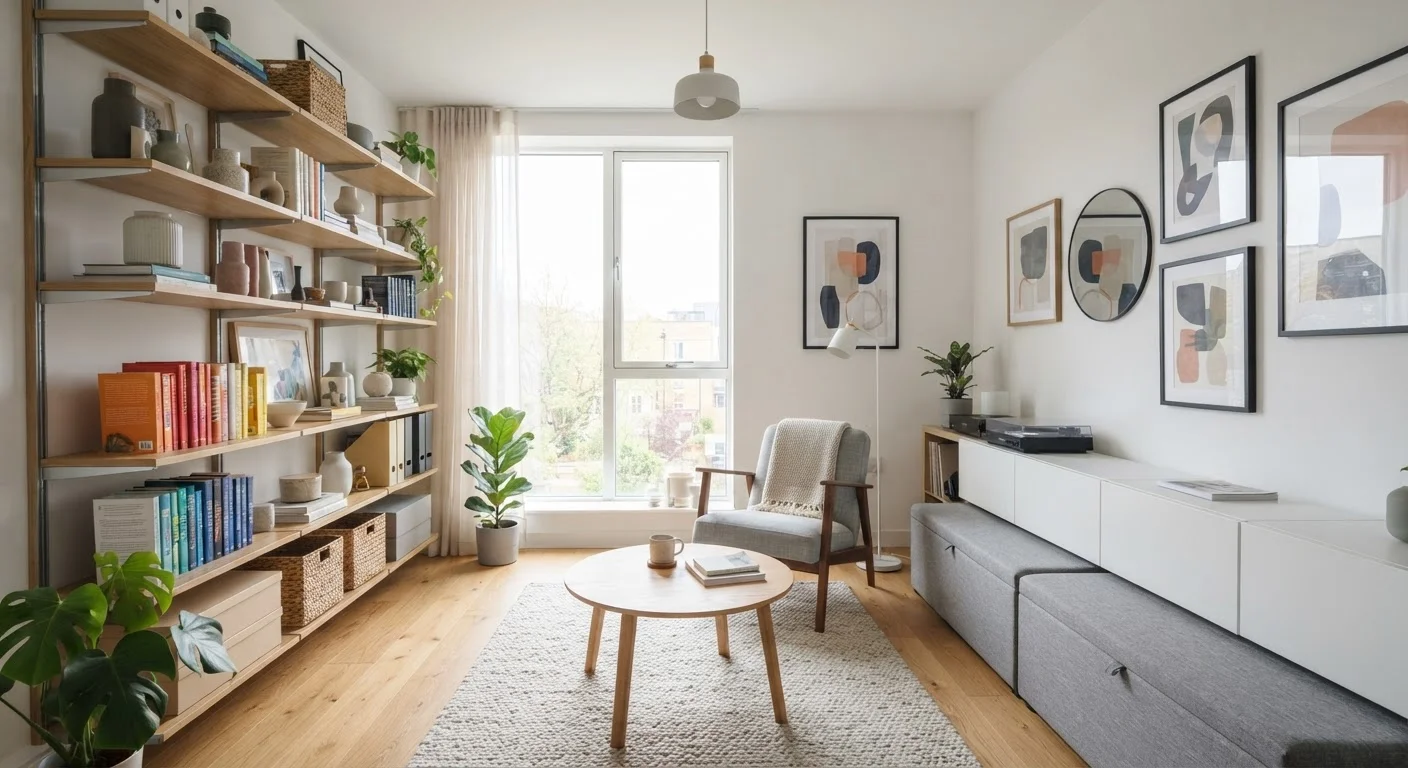
In a small room, every piece of furniture should earn its square footage. Storage ottomans, bed frames with built-in drawers, and dining tables that fold flat against a wall all do double duty — holding or housing items while maintaining an open floor plan when not in active use.
Scale matters as much as function. Oversized sofas and bulky coffee tables fill visual space even when they're not physically obstructing movement. Choosing furniture with exposed legs allows sightlines to continue under pieces, which keeps the floor plane visible and the room feeling larger.
Furniture with exposed legs keeps floor sightlines open, making the room feel less crowded.
Go vertical with storage
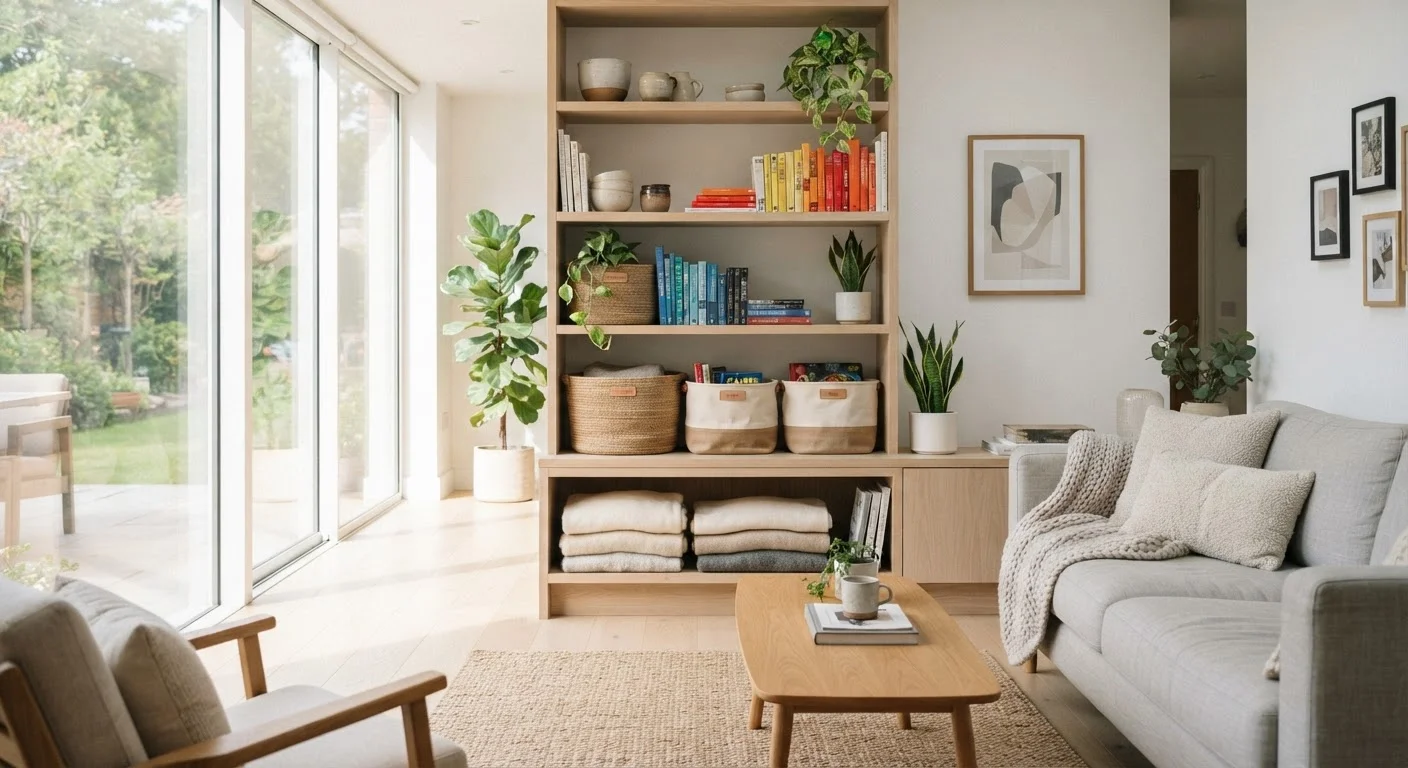
When floor space is limited, the walls above eye level become valuable real estate. Floor-to-ceiling shelving draws the eye upward, making ceilings feel higher while providing substantial storage capacity. This is especially effective in living rooms and home offices where books, décor, and supplies accumulate.
For a deeper look at how vertical approaches stack up against horizontal alternatives, see this comparison of vertical vs. horizontal storage. In most compact rooms, vertical wins — but the right mix depends on what you're storing and how frequently you need access.
Floor-to-ceiling shelving adds significant storage while creating the illusion of taller ceilings.
Layer your lighting intentionally
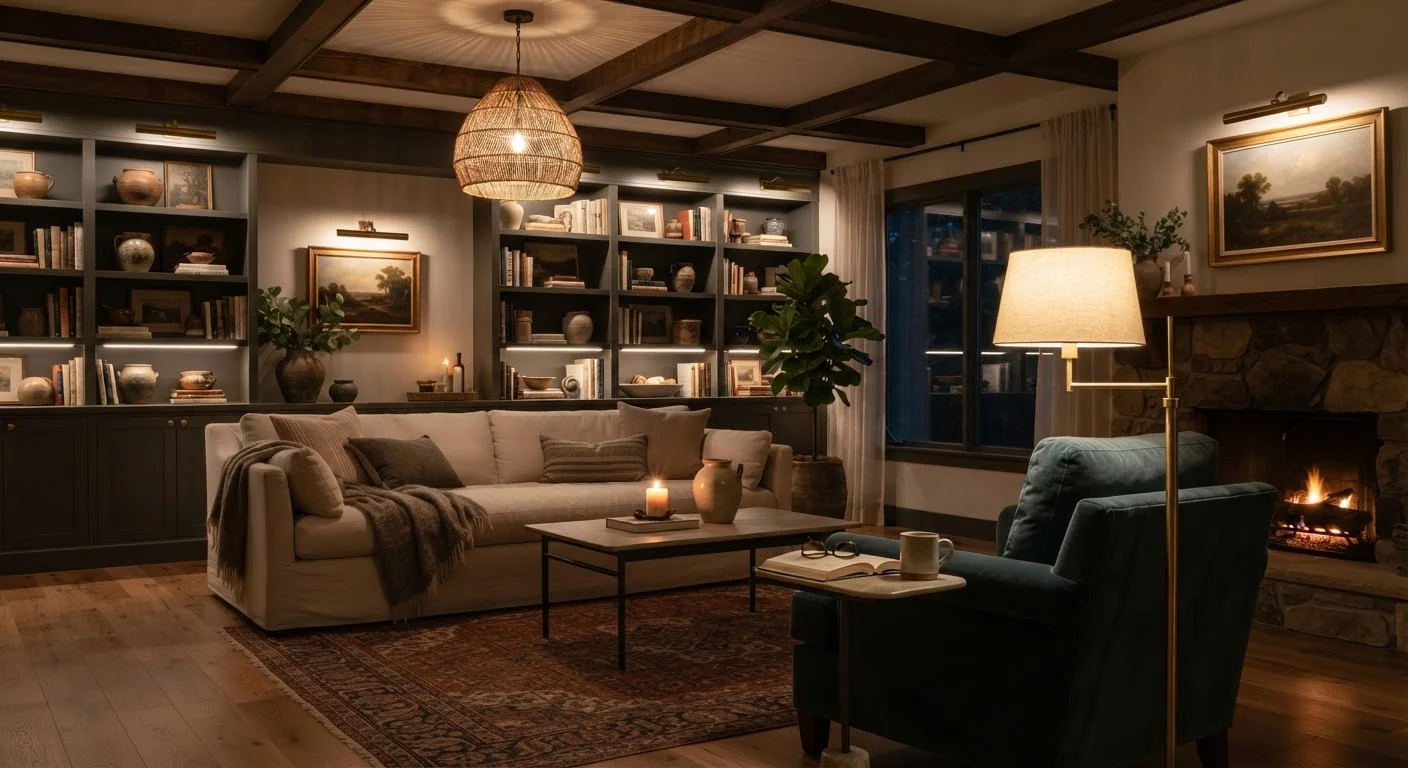
A single overhead fixture creates flat, shadowy light that flattens a room's dimensions. Layering ambient, task, and accent lighting sources gives a small room depth and warmth. Wall sconces and floor lamps draw the eye to corners, eliminating the dark pockets that make spaces feel cramped.
For a full breakdown of how to plan these layers together, this lighting guide walks through placement strategies room by room. Dimmers add flexibility, allowing the same space to shift from functional workspace to relaxed living area.
Layered lighting eliminates the dark corners that make compact rooms feel smaller than they are.
Declutter before you renovate
No renovation strategy compensates for excess belongings. Before making any design decisions, audit what's actually in the room and remove items that no longer serve a purpose. This step clarifies exactly how much storage you need and prevents over-engineering solutions to problems that could be solved by editing possessions.
Our room-by-room organization walkthrough offers a structured method for working through each space systematically. Starting with a cleared room also helps you accurately measure furniture footprints and traffic flow paths before committing to any purchases or built-ins.
Decluttering before renovating prevents building expensive storage solutions around items you no longer need.
Sequence Your Renovation Tasks Wisely
Completing changes in the right order prevents costly rework. Paint and surface treatments should come after any built-ins or electrical work is finished, not before. For guidance on professional sequencing, see how professionals order renovation tasks.
Putting It All Together
The most effective small-space renovations combine several of these strategies rather than relying on any single fix. Light colors open the walls; mirrors amplify that openness; smart furniture keeps the floor clear; vertical storage handles what remains; layered lighting adds dimension; and decluttering ensures none of it is wasted effort.
If your compact room spans multiple functions — sleeping and working, or dining and living — the home organization hub offers additional frameworks for zoning and organizing shared spaces. Small rooms, approached systematically, can feel like intentional choices rather than limitations.