Why Renovation Vocabulary Matters
Walk into any home improvement project — or a conversation with a contractor — without knowing the terminology, and you're at a disadvantage before a single nail is driven. Understanding what words like soffit, flashing, or load-bearing actually mean helps you read estimates accurately, ask the right questions, and avoid costly misunderstandings.
This reference covers the terms you're most likely to encounter across framing, finishing, roofing, and mechanical work. It's organized to be scanned quickly — bookmark it and return whenever a word stops you cold. For a parallel reference covering smart home and electronics terminology, see the Home Tech Jargon Glossary.
Joist
A horizontal framing member that supports floors or ceilings. Joists run parallel to one another between beams or walls and carry the load of whatever sits above them.
Load-bearing wall
A wall that carries structural weight from above and transfers it to the foundation. These walls cannot be removed without engineering assessment and proper temporary or permanent support.
Flashing
Thin metal sheeting installed at roof joints, transitions, and penetrations to prevent water from seeping into the structure. Common materials include aluminum, galvanized steel, and copper.
Soffit
The enclosed underside of a roof overhang, staircase, or architectural feature. On exterior eaves, soffits are often vented to promote airflow into the attic.
Shiplap
Wood boards machined with overlapping edges so they nest tightly together. Originally used as exterior sheathing, shiplap is now a popular interior wall cladding style.
Rough-in
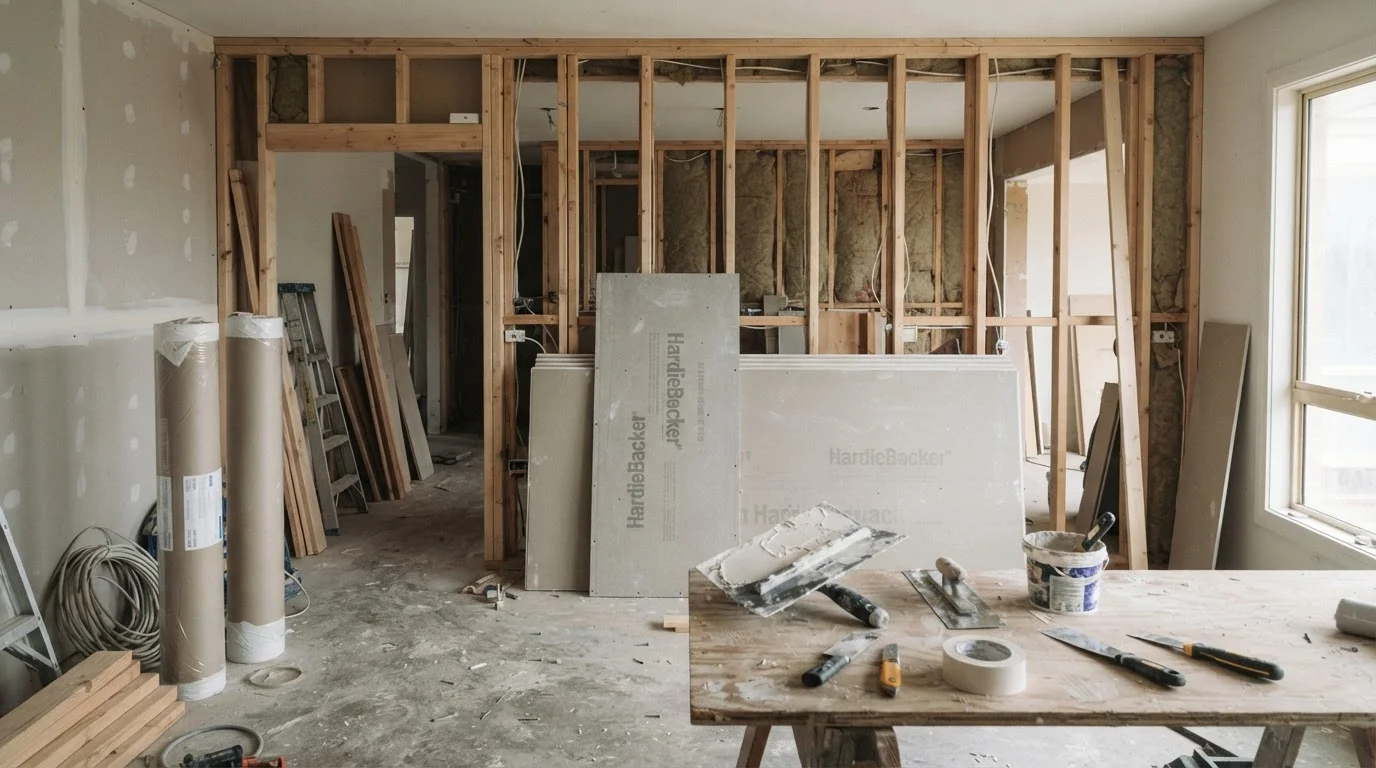
The phase of mechanical installation — plumbing, electrical, HVAC — completed inside wall cavities before drywall is applied. Pipes and wires are placed but fixtures are not yet connected.
Substrate
The foundational layer beneath a finish surface. Cement board is a common tile substrate; drywall serves as the substrate for paint and wallpaper.
Header
A horizontal structural beam placed above a door or window opening to carry the load that the removed wall studs would otherwise support.
Fascia
The vertical trim board running along the lower edge of a roofline. Gutters are typically mounted to the fascia, making it an important water-management component.
Sheathing
Structural panels — typically plywood or oriented strand board (OSB) — fastened to wall and roof framing to add rigidity and provide a nailing surface for siding or roofing materials.
At a Glance: Key Project Numbers
Beyond vocabulary, a few practical benchmarks help you evaluate whether a scope of work is reasonable before you commit. The quick-reference figures below reflect general industry patterns — always verify costs and timelines with licensed professionals in your area, since regional labor markets and material prices vary significantly.
| Average kitchen renovation timeline | 3–8 weeks (Varies by scope, permit requirements, and contractor availability) |
| Permit requirement threshold | Varies by jurisdiction (Most U.S. municipalities require permits for structural, electrical, and plumbing work) |
| Standard interior wall stud spacing | 16 inches on center (Common U.S. framing standard; 24-inch spacing is also used in some construction) |
| Typical drywall thickness (residential walls) | 1/2 inch (5/8-inch type X used in fire-rated assemblies) |
| Rough-in plumbing inspection timing | Before drywall is installed (Inspector must access pipes; closing walls too early requires demolition) |
| Fascia board typical width | 6–8 inches (Sized to accommodate standard gutter mounting hardware) |
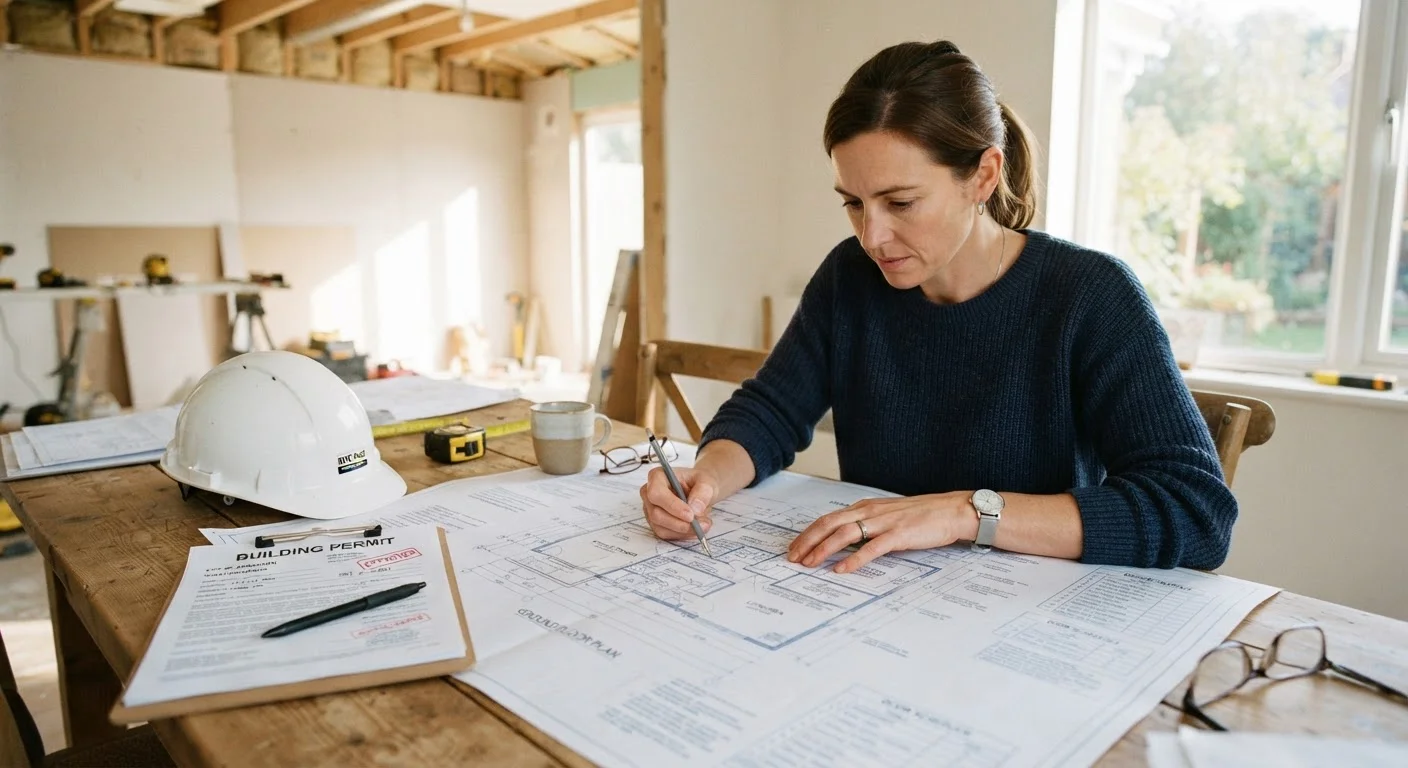
If your project involves electrical panels, gas lines, structural walls, or roofing, be aware that most jurisdictions require permits and licensed contractors for that work. Our Permits, Inspections, and Code overview walks through when permits are typically needed and what the process looks like.
When a Word in an Estimate Stops You
If a contractor's written estimate includes a term you don't recognize, always ask for clarification in writing before signing. Misunderstood scope is one of the most common sources of renovation disputes. A reputable contractor will explain any line item without hesitation.
Framing and Structure Terms
These words describe the skeleton of your home — the parts hidden behind drywall and siding that carry all the weight.
- Joist: A horizontal framing member that supports floors or ceilings. Floor joists typically run between beams or foundation walls.
- Load-bearing wall: A wall that transfers weight from the roof or upper floors down to the foundation. Removing one without proper engineering support can cause serious structural damage — always consult a licensed structural engineer or contractor before altering any wall you suspect may be load-bearing.
- Header: A horizontal beam above a door or window opening that redirects the load around the gap.
- Sheathing: Panels (often plywood or OSB — oriented strand board) nailed to wall or roof framing to add rigidity and a surface for finish materials.
- Ledger board: A horizontal board fastened to a house wall to support the outer end of deck joists.
For a deeper look at how wall materials interact with framing, see Drywall, Plaster, and Cement Board.
Exterior and Roofing Terms
Roofing and exterior vocabulary comes up constantly in maintenance conversations and contractor bids.
- Flashing: Thin metal strips (aluminum or galvanized steel) installed at joints — where a roof meets a chimney, wall, or valley — to redirect water away from seams.
- Soffit: The finished underside of an eave overhang, often vented to allow attic airflow.
- Fascia: The vertical board running along the lower edge of a roof, to which gutters are typically attached.
- Drip edge: An L-shaped metal strip installed along roof edges to guide water away from the fascia and into gutters.
- Shiplap: Boards with a rabbet (notched edge) cut so they overlap slightly, creating a tight, gap-resistant joint. Originally a structural sheathing, now widely used as decorative interior cladding.
Finishing and Interior Terms
These are the terms that appear on material lists and finish schedules — the vocabulary of what you see and touch inside a completed room.
- Substrate: The base layer beneath a finish material. Cement board is a common substrate for tile; drywall is a substrate for paint.
- Casing: Decorative molding framing a door or window opening where it meets the wall.
- Baseboard: Trim running along the base of interior walls to cover the joint between wall and floor.
- Backerboard (cement board): A moisture-resistant panel used as a tile substrate in wet areas like showers or kitchen backsplashes.
- Rough-in: The stage of plumbing, electrical, or HVAC installation done inside walls before drywall is hung — the pipes and wires are placed but not yet connected to fixtures.
If you're planning to hire help for any finish work, Before You Hire a Contractor covers how to vet credentials and understand contracts before signing anything.
This article is for general informational and educational purposes only. Always consult licensed, qualified professionals before undertaking structural, electrical, plumbing, or roofing work. Requirements for permits, inspections, and licensed trades vary by location — verify local codes before starting any project.