
Why Permits Exist — and Why They Matter to You
Building permits are government authorizations issued by your local building department before certain construction or renovation work begins. They exist for one primary reason: safety. Codes set minimum standards for structural integrity, fire resistance, electrical load capacity, and sanitation — standards developed over decades in response to real failures and accidents.
For homeowners, a permit is also a form of consumer protection. When work is permitted and inspected, an independent professional — not your contractor, not you — verifies that the job meets legal minimums. That independent check is valuable even when you trust your contractor completely.
Building codes in the U.S. are based largely on model codes such as the International Residential Code (IRC) and the National Electrical Code (NEC), but each state and municipality adopts and amends these as it sees fit. What's required in one county may differ from the next town over. Your local building department is always the definitive source. See our Home Improvement Glossary for plain-language definitions of common code terms you'll encounter.
Which Projects Typically Require a Permit
Permit requirements vary by jurisdiction, but the following categories almost universally require one:
- Structural changes — removing or adding walls, especially load-bearing ones; adding a room or deck; altering a roofline
- Electrical work — adding circuits, upgrading a panel, installing a subpanel, or adding hardwired fixtures
- Plumbing — moving drain lines, adding a bathroom, replacing a water heater in many jurisdictions
- HVAC — installing or replacing central air, adding ductwork, or installing a gas appliance
- Fences and retaining walls — often above a certain height threshold
- Accessory structures — sheds, garages, and detached buildings above a specified square footage
Projects that typically do not require a permit include cosmetic work: painting, flooring replacement, cabinet swaps, and most fixture replacements in kind. However, even these have exceptions — always confirm with your local authority having jurisdiction (AHJ) before starting.
Never Begin Without Confirming Requirements
Starting permitted work before receiving your permit is a violation in virtually every jurisdiction — even if the permit is later approved. Fines, stop-work orders, and required demolition of completed work are all possible consequences. Contact your building department first, not after work has started.
For a broader look at where to allocate renovation dollars wisely, see our guide on renovation budget priorities.
How the Permit Process Works, Step by Step
While specifics vary locally, the general process follows a predictable sequence:
- Determine requirements. Contact your local building department — many now have online portals — and describe your project. Ask what permit type you need, what documents are required, and approximate timelines.
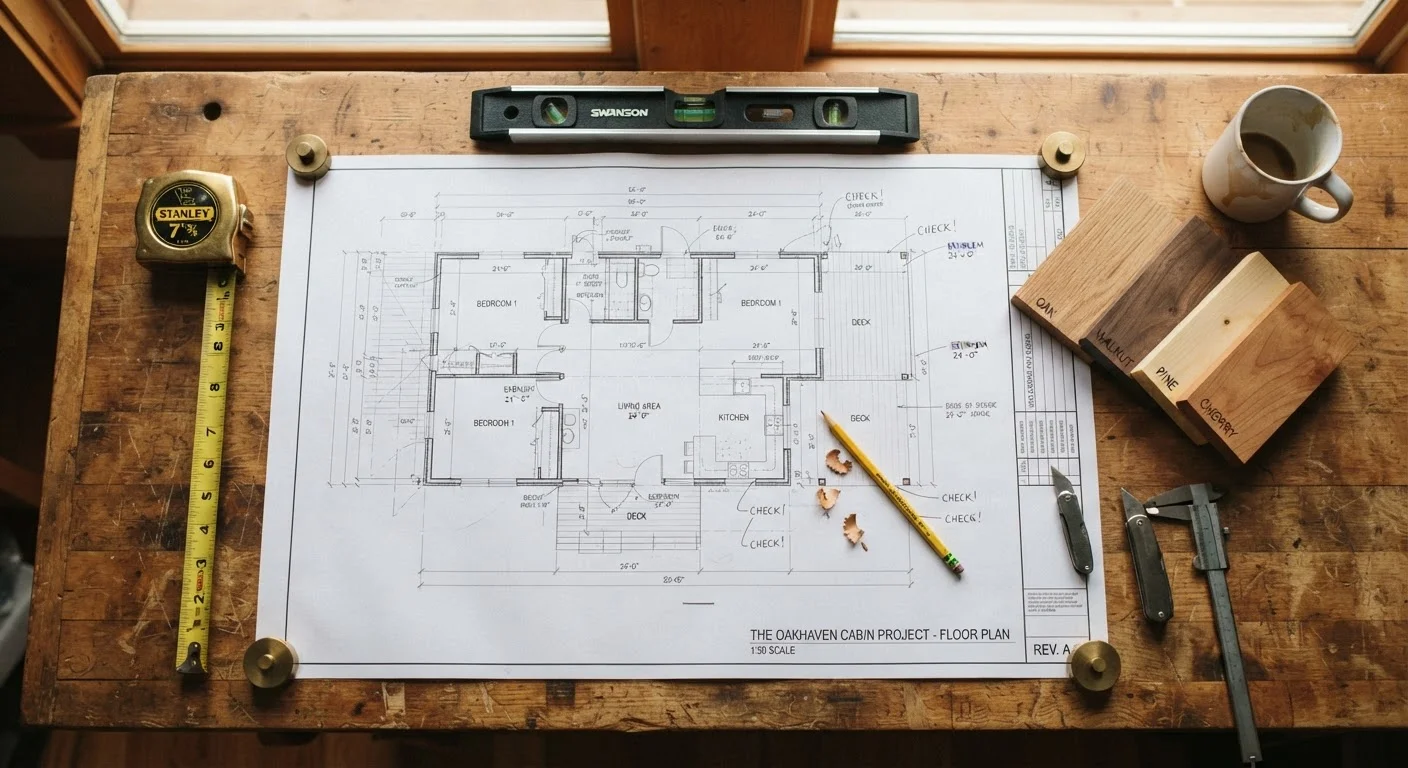
- Prepare documentation. Most permits require a project description and, for larger jobs, scaled drawings or plans. Structural work may require engineer-stamped drawings.
- Submit and pay fees. Fees are typically based on project value or scope. Residential permit fees can range from under $100 for simple work to several hundred dollars for major renovations.
- Receive approval. Once reviewed, the department issues the permit. Post it visibly at the job site — this is usually a legal requirement.
- Schedule inspections. Work proceeds in stages, with inspections at defined milestones (see next section).
- Receive final approval. After a successful final inspection, the permit is closed and the work is officially on record.
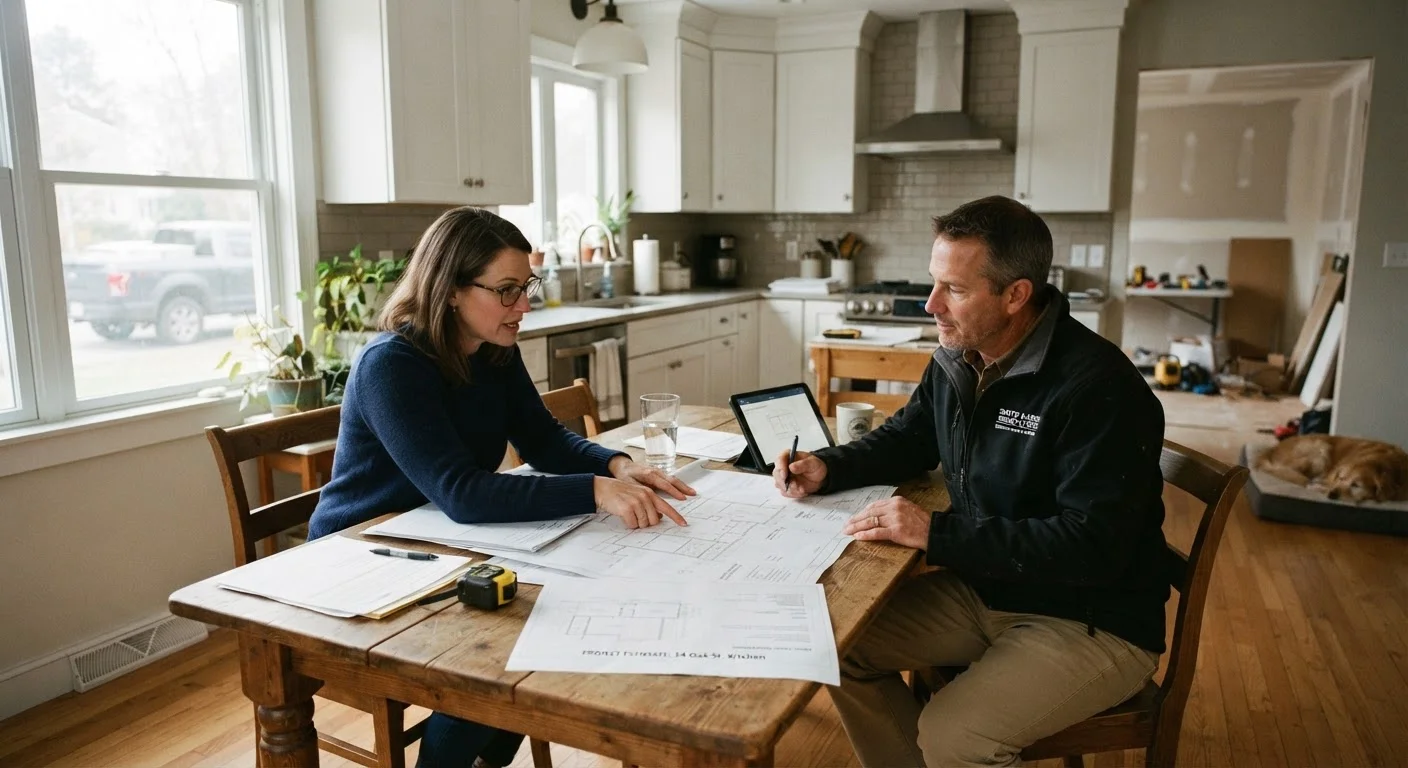
Before submitting permit applications, call your building department and ask for a pre-application meeting or informal review. Many departments offer this free, and it can prevent costly plan revisions later.
Building officials can identify problems with proposed work before you've invested in detailed drawings, saving both time and application fees.
Take time-stamped photos of all rough-in work — wiring, pipes, and structural connections — before covering anything with drywall. These images are invaluable if questions arise during inspection or years later.
Documentation of concealed work provides a record that can resolve disputes, assist future contractors, and demonstrate good faith compliance.
Inspections: What Happens and What Inspectors Look For
Inspections happen at specific construction milestones, before work is concealed behind drywall or flooring. Common inspection stages include:
- Footing/foundation — before concrete is poured
- Framing — after structural framing is complete but before insulation or sheathing
- Rough-in electrical, plumbing, and mechanical — wiring, pipes, and ducts in place but not yet covered
- Insulation — before drywall is hung
- Final — all work complete; inspector verifies finish work, fixtures, and overall compliance
Inspectors check that work matches the approved plans and meets code. They are not there to critique craftsmanship beyond code minimums. If something fails, you'll receive a correction notice specifying what must be fixed before re-inspection. Failing an inspection is not uncommon and is far preferable to having non-compliant work hidden in your walls.
Schedule Inspections Early in the Week
Many building departments have limited inspector availability. Requesting inspections for Monday or Tuesday gives you the full week to address any corrections before the weekend. Late-week inspection failures can stall a project for an entire extra week.
The Real Risks of Skipping Permits
Unpermitted work carries concrete, lasting consequences that homeowners often underestimate:
Unpermitted Work Follows the Property
Building permits are tied to the property, not the person who did the work. If the previous owner skipped permits, the liability for bringing work up to code typically falls on you once you take ownership. Always request permit records from your municipality before purchasing a home that has been renovated.
- Home sale complications. Disclosure laws in most states require sellers to reveal known unpermitted work. Buyers' lenders and inspectors routinely flag it, and deals can fall through or require price reductions to cover remediation.
- Insurance claim denials. If a fire or flood is linked to unpermitted electrical or plumbing work, your homeowner's insurer may deny the claim.
- Costly retroactive compliance. A municipality that discovers unpermitted work may require you to expose it for inspection — meaning demolishing finished surfaces — and bring it fully up to current code at your expense.
- Fines and stop-work orders. Work proceeding without a required permit can result in stop-work orders and financial penalties.
The permit fee is almost always far less expensive than any of these outcomes.
Working With Contractors and Code Requirements
When you hire a licensed contractor, pulling the required permits is typically their responsibility — and a sign of professional legitimacy. Be cautious of any contractor who suggests skipping permits to save time or money; this transfers legal and financial risk squarely onto you as the property owner.
Our guide on hiring a contractor covers how to verify credentials and vet professionals before signing anything. For projects where you're acting as your own general contractor, you may pull permits as the owner-builder — a status most jurisdictions allow, though some restrict it for certain trade work.
If you're planning a major project, the Kitchen Remodel Pre-Start Checklist is a practical model for confirming permits, plans, and sequencing before demolition day. And when sequencing multiple projects, weekend renovation planning strategies can help you avoid costly rework by tackling permitted work in the right order.
~$500–$2,000
Typical retroactive permit fine range
Municipalities commonly assess fines in this range for unpermitted work discovered during a sale or complaint inspection, though amounts vary widely by jurisdiction.
50+ model codes
U.S. building code editions in active use
Because states and municipalities adopt model codes on their own schedules, the version of code in force can differ significantly between neighboring counties.
This article provides general information about the building permit process and is not legal or professional advice. Requirements vary significantly by location. Always verify requirements with your local building department and consult a licensed contractor or code official for guidance specific to your project.