Why a Pre-Start Checklist Matters
Demolition day feels like progress, but the decisions that determine whether your kitchen remodel succeeds or stalls happen weeks earlier. Skipping the planning phase is the most common reason projects run over budget, drag past their deadlines, or create legal headaches down the road.
This checklist walks you through every major category you need to confirm before a single cabinet comes down. Whether you're managing a full gut renovation or a targeted upgrade, use it to audit your readiness systematically. For guidance on where your money works hardest and where shortcuts carry real risk, see our article on home renovation on a budget.
Budget & Financing
Design & Plans
Permits & Compliance
Contractor & Contracts
Materials & Orders
Household Preparation
What You'll Need to Work Through This List
Before you sit down with this checklist, gather the tools and documents that will let you answer each item with confidence rather than guesswork.
Detailed Project Budget Spreadsheet
Tracks all line items — labor, materials, permits, appliances — and monitors spending against your approved budget.
Contractor Bids (minimum 3)
Provides a cost and scope comparison so you can make an informed hiring decision.
Signed Contractor Contract
Documents agreed-upon scope, payment schedule, timeline, and change-order terms to protect both parties.
Local Building Department Contact Information
Enables you to verify permit requirements and processing times specific to your municipality.
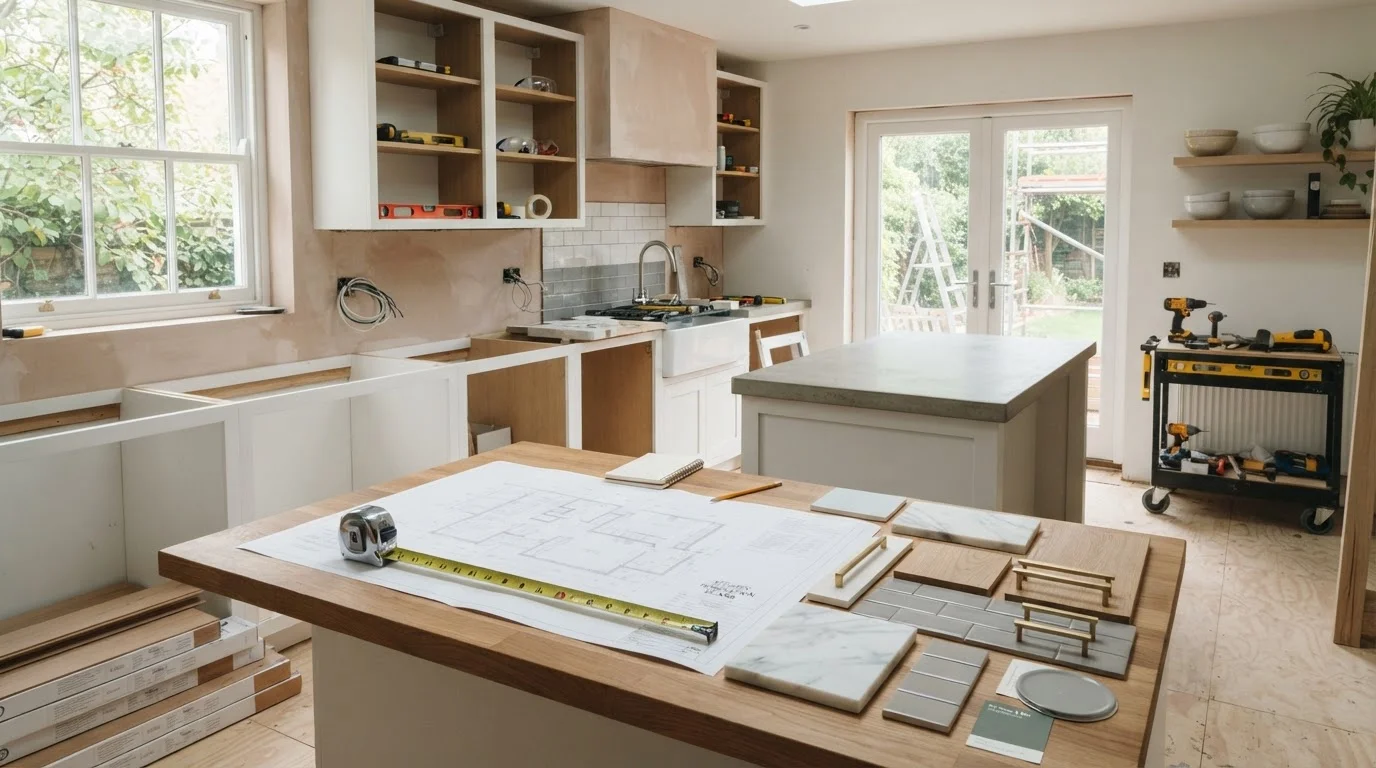
Tape Measure & Floor Plan Sketch
Confirms actual room dimensions match your planned layout before materials are ordered.
Material Sample Collection
Keeps all countertop, tile, cabinet, and hardware samples together for final side-by-side comparison before ordering.
If you're bringing in outside help, vet your contractor thoroughly before committing. Our guide on hiring a contractor covers credentials, contracts, and the most common traps homeowners encounter.
Verbal Agreements Are Not Contracts
No matter how trustworthy a contractor seems, a handshake deal leaves you unprotected if disputes arise over scope, cost, or timeline. Every agreement — including approved change orders — must be in writing and signed by both parties before work proceeds. A well-written contract is one of the most effective cost-control tools available to homeowners.
Permits, Codes, and Inspections
Kitchen remodels that involve moving plumbing, altering electrical circuits, or changing the gas line almost always require permits. Skipping this step can result in fines, forced teardowns, and complications when you sell your home. Permit requirements vary significantly by municipality, so verify with your local building department — not just your contractor.
For a thorough overview of how the permit and inspection process works, read our homeowner's road map to permits and inspections. Understanding this process before demo day ensures your project stays legal and insurable from start to finish.
Never Start Regulated Work Without a Permit
Electrical, plumbing, and gas work performed without required permits can void your homeowner's insurance and create serious liability. If unpermitted work is discovered during a future home sale, you may be required to open walls and redo the work at your expense. Always verify permit requirements with your local building authority before any regulated work begins.
Watch for Long Material Lead Times
Custom cabinets and specialty countertops can take 8–14 weeks or longer to arrive. Ordering late is one of the most common causes of project delays, which extends the period your household is without a functional kitchen and may increase labor costs if crews are left waiting.
Keeping Your Household Running During the Remodel
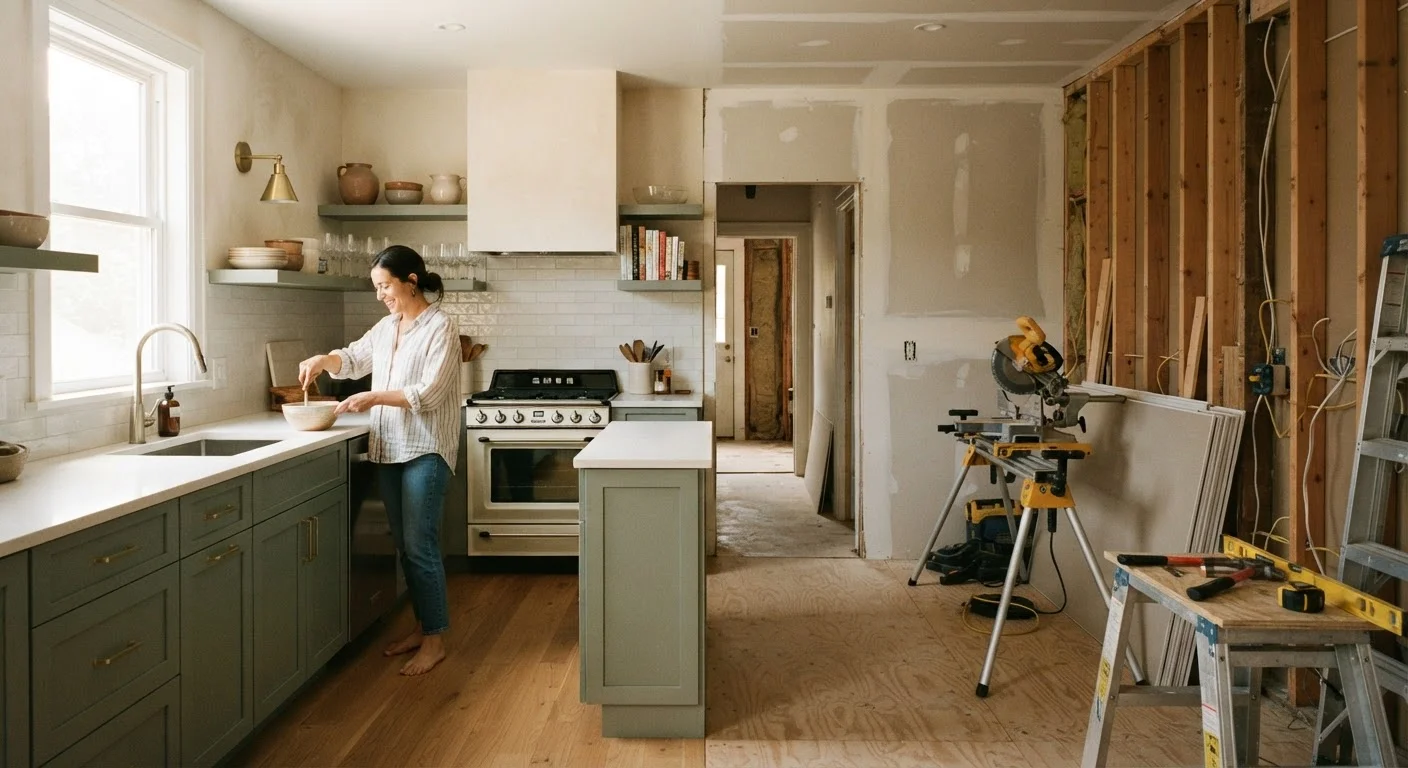
A kitchen remodel can render your main cooking and food prep area unusable for weeks — sometimes months. Setting up a functional temporary kitchen before work begins reduces daily stress considerably. Identify a space in another room where you can set up a microwave, electric kettle, or countertop cooking appliance. Stock non-perishables and plan simple meals in advance.
Use the home organization strategies on this site to clear out cabinets, donate unused items, and create labeled storage zones for everything being temporarily relocated. Starting the remodel with a decluttered kitchen also gives your contractor a cleaner, safer workspace.
This article provides general home improvement information for planning purposes only. Always verify local building codes and consult licensed professionals for electrical, plumbing, gas, and structural work. Requirements vary by location.