Why the Distinction Matters More Than You Think
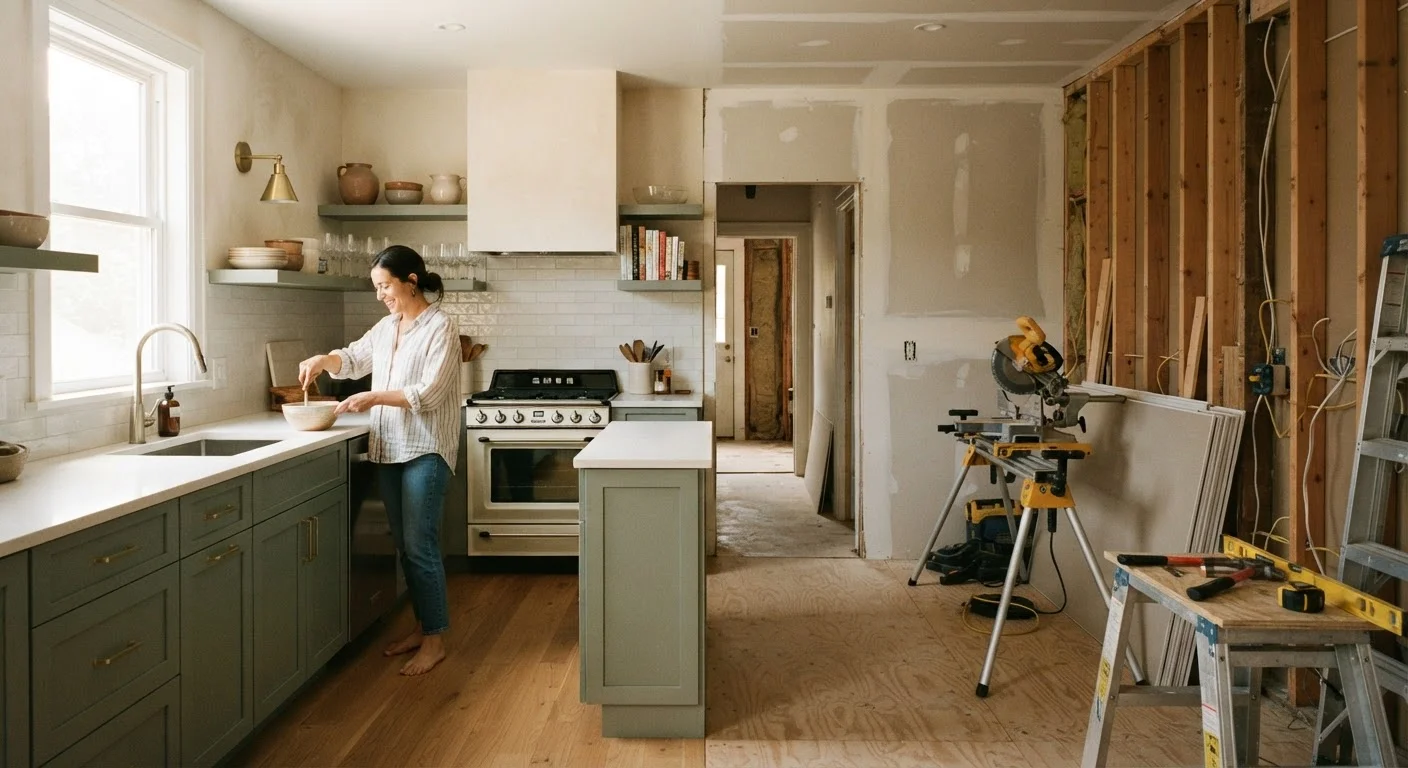
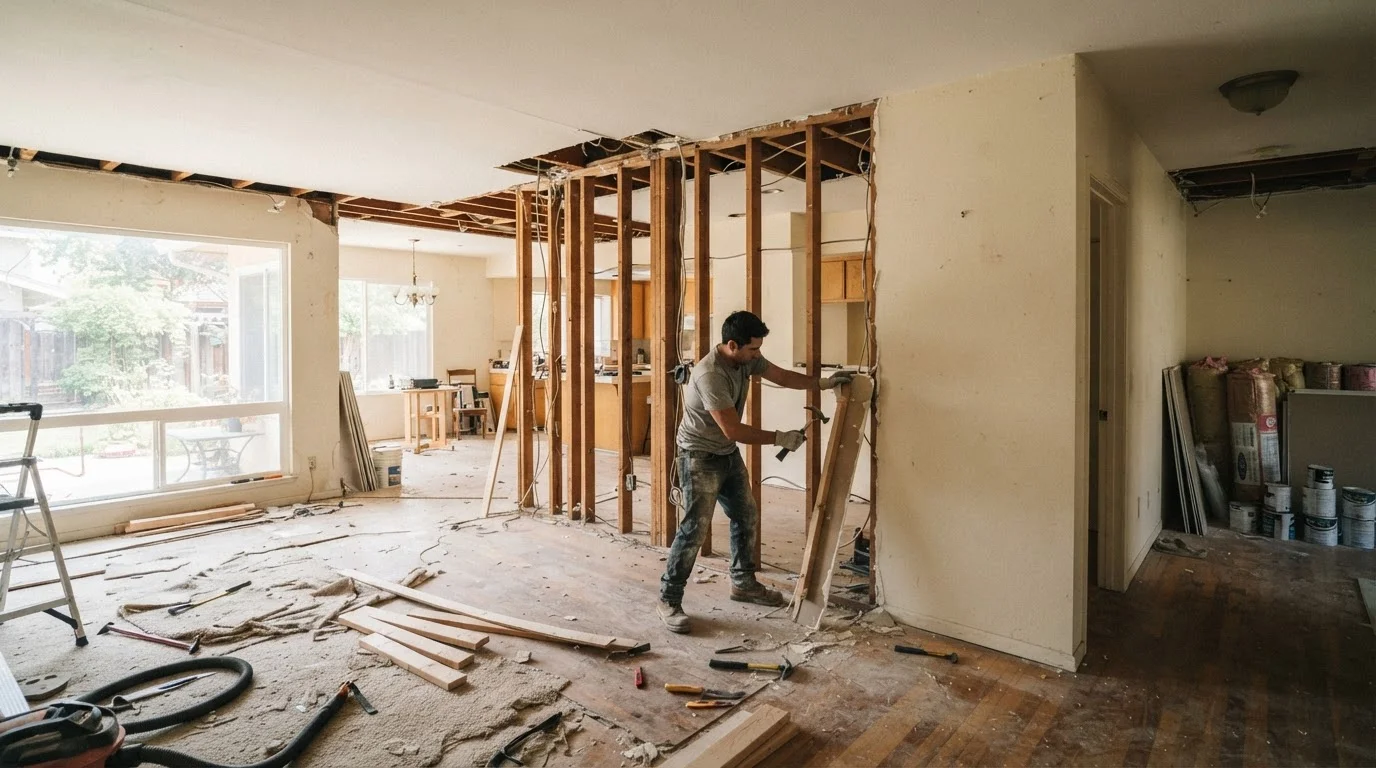
Many homeowners dream of opening up a cramped floor plan — knocking down a wall between the kitchen and living room, or creating a wide hallway from two narrow ones. It's an appealing idea until you realize that the wrong wall choice can compromise your home's structural integrity.
The difference between a load-bearing wall and a partition wall isn't always visible to the untrained eye, but the consequences of confusing them can be severe. Understanding the basics before you pick up a sledgehammer — or hire someone who will — is one of the most important steps in any renovation project. If you're planning a larger renovation, see our guide to sequencing renovation tasks to understand how wall work fits into the bigger picture.
When Visual Clues Aren't Enough
No combination of visual indicators — wall direction, position, framing — can replace a professional structural assessment. Homes built before modern building codes, those that have been renovated previously, or those with unconventional framing may not follow the typical patterns. When in doubt, consult a licensed structural engineer before doing any exploratory demolition.
What Makes a Wall Load-Bearing
A load-bearing wall is part of your home's structural system. It carries weight from above — floor joists, roof rafters, upper-story framing — and transfers that load down to the foundation. Think of it as a link in a chain: remove it without replacing its function, and the chain breaks.
Several characteristics tend to indicate a load-bearing wall, though none is conclusive on its own:
- Perpendicular to floor joists: Walls that run at a 90-degree angle to floor joists are more likely to be load-bearing, since they support the ends of those joists.
- Centered in the home: Interior walls running down the middle of the house often carry loads from the roof ridge.
- Stacked on multiple floors: If a wall sits directly above another wall on the floor below, both are likely load-bearing.
- Above a beam or girder in the basement: A wall positioned over a main support beam in the basement is a strong indicator of structural function.
Even with all these clues pointing the same direction, the only reliable confirmation comes from a licensed structural engineer reviewing your home's framing plans or conducting an on-site assessment.
“The load path in a building is like the skeleton of the human body — every element has a purpose, and removing one without understanding the system can cause cascading problems that aren't immediately visible.”
— Structural Engineering Education Resource, Widely cited framing used in residential structural engineering education materials
Understanding Partition Walls
Partition walls do one job: they divide interior space. They carry no structural load, meaning your house would stand perfectly fine without them from a purely engineering standpoint. That said, "non-structural" doesn't mean "consequence-free to remove."
Even a simple partition wall may contain electrical wiring, plumbing supply or drain lines, HVAC ducts, or low-voltage cabling. Cutting into one without knowing what's inside creates safety hazards and potentially expensive repairs. Before removal, have the wall's contents identified — an electrician or plumber can help if you're uncertain.
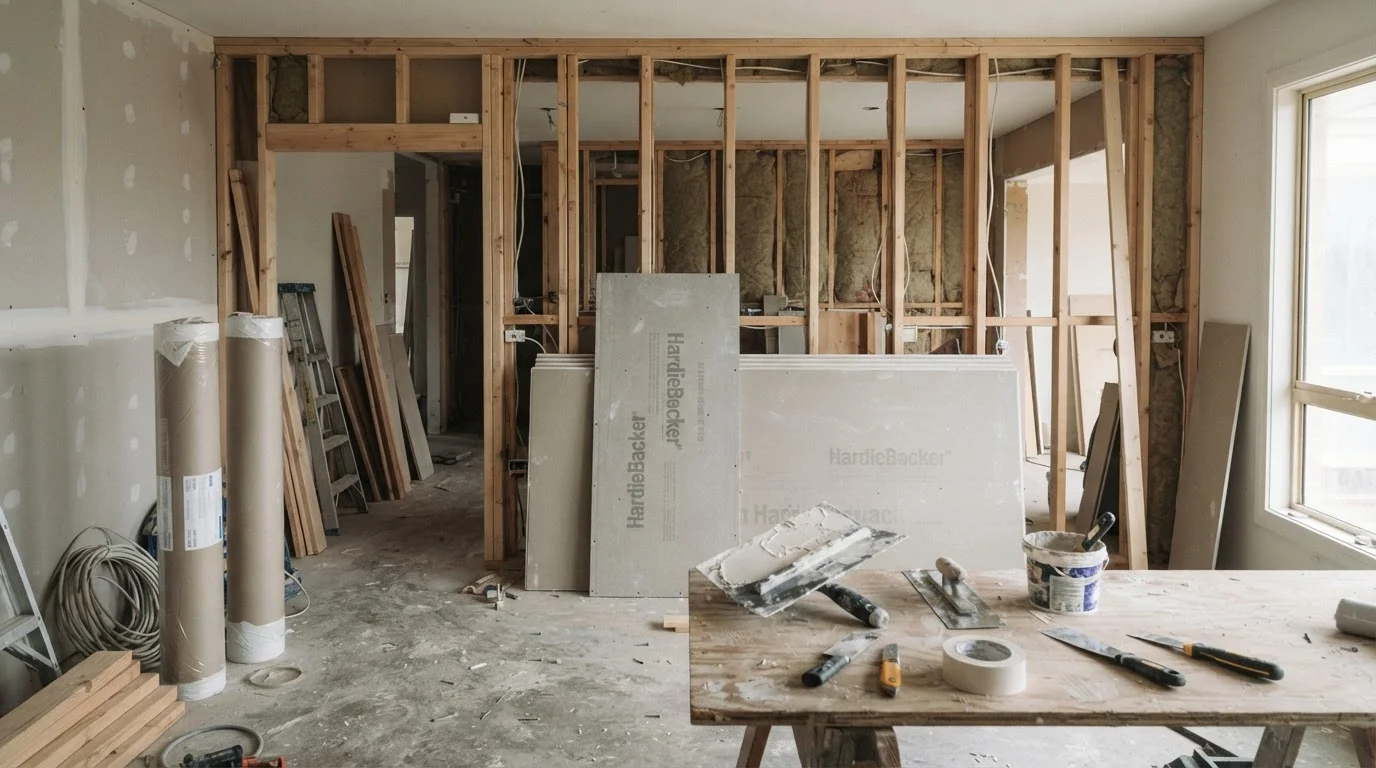
Partition walls are typically framed with lighter lumber, do not have doubled-up top plates, and often run parallel to the floor joists above them. After confirming a wall is non-structural and checking for hidden utilities, removal is generally a more manageable project — though local permit requirements still apply in many areas. For guidance on what materials are behind those walls, our article on choosing the right wall material covers drywall, plaster, and cement board in detail.
Use a Stud Finder to Map the Framing
Before calling in a professional, a basic stud finder can help you locate framing members and get a preliminary sense of a wall's construction. Look for doubled-up top plates (two horizontal boards stacked at the top of the wall) when you open a small inspection hole — these are often found on load-bearing walls. This information helps your engineer or contractor work more efficiently, but it doesn't replace their assessment.
How to Approach Wall Removal Safely
Whether you suspect a wall is structural or not, the responsible process follows a consistent path:
- Pull the original blueprints if available — your local building department may have them on file for permitted construction.
- Hire a structural engineer to assess and, if needed, design the beam and support system required to replace the wall's load path.
- Obtain the proper permits before any work begins. Unpermitted structural changes can create problems when selling the home and may violate local building codes.
- Install temporary support walls on both sides of the wall being removed to hold the load during construction.
- Have the work inspected at each required stage — inspections exist to protect you, not inconvenience you.
This is one area where cutting corners is genuinely dangerous. Our article on where renovation cost-cutting helps vs. hurts explains why structural work is one category where frugality can backfire badly.
~$3,500–$10,000+
Typical cost to remove a load-bearing wall
HomeAdvisor and similar cost-aggregation sources consistently estimate this range, which includes engineering, temporary supports, beam installation, and finishing work — costs that vary significantly by region and scope.
Most U.S. jurisdictions
Require permits for structural wall removal
Local building departments across the country classify load-bearing wall modifications as structural work requiring permits and inspections; requirements vary, so always verify with your local authority.
This article is for general informational purposes only and does not constitute structural, engineering, or legal advice. Always consult a licensed structural engineer and verify local building code requirements before modifying any wall in your home.